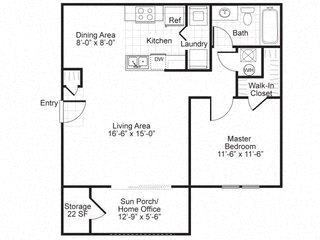
A1
1 Bedroom
1 Bathroom
Up to 742 Sq. Ft.
Pet Friendly
Features & Amenities
- Air Conditioning
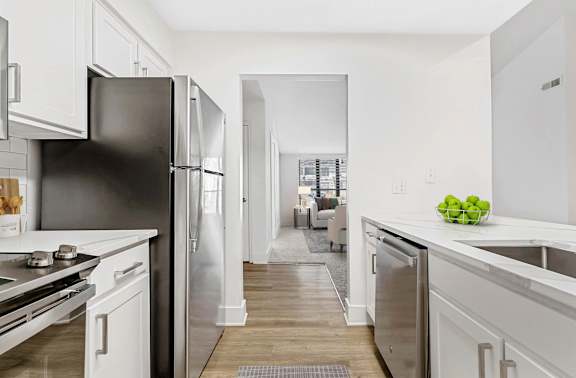
- White Quartz Counters in Kitchen and Bath
- Undermount Sink with Goose Neck Sink Faucet with Sprayer
- Subway Tile Backsplash
- Designer Cabinetry with Brushed Nickel Pulls
- Shaker Style Cabinetry
- Stainless Appliances
- Built-In Microwave
- Wide Plank-Style Flooring
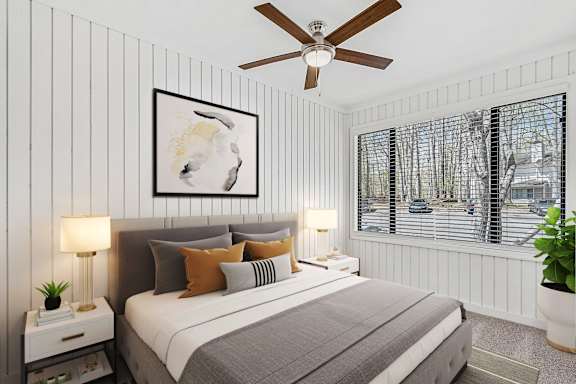
- Plush Carpeting in Bedrooms
- Designer Pendant Lighting
- Modern Ceiling Fans with Lighting
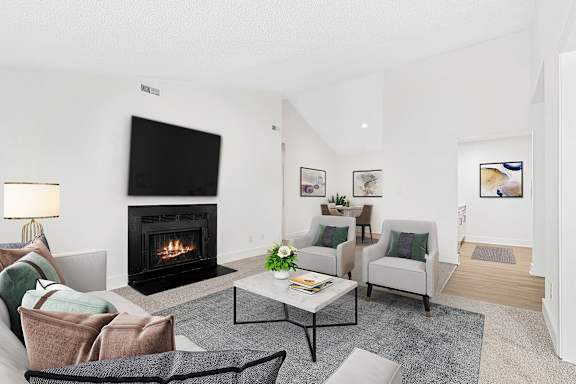
- Wood-Burning Fireplaces
- 9' and Vaulted Ceilings
- Upgraded Plumbing and Lighting Fixtures

- Full-Size Washer & Dryer Included
- Two-Inch Faux Wood Blinds
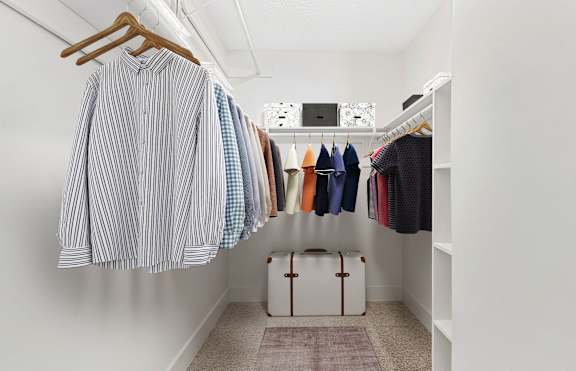
- Large Walk-In Closets
- Smart Home Technology
- Smart Home Technology with Keyless Entry – Coming Soon
Apartment: # C1-051F
Available Now
Starting at: $1,243.00
Reserve for Apartment C1-051F, opens in a new tabApartment: # W1-02LH
Available Now
Starting at: $1,192.00
Reserve for Apartment W1-02LH, opens in a new tabApartment: # W1-022A
Available Now
Starting at: $1,248.00
Reserve for Apartment W1-022A, opens in a new tabApartment: # W1-001F
Available Now
Starting at: $1,287.00
Reserve for Apartment W1-001F, opens in a new tabApartment: # C1-05LF
Available Now
Starting at: $1,438.00
Reserve for Apartment C1-05LF, opens in a new tabApartment: # W1-021G
Available Now
Starting at: $1,276.00
Reserve for Apartment W1-021G, opens in a new tabApartment: # W1-001H
Date Available: 10/28/2026
Starting at: $1,148.00
Reserve for Apartment W1-001H, opens in a new tabApartment: # W1-001E
Date Available: 11/24/2026
Starting at: $1,019.00
Reserve for Apartment W1-001E, opens in a new tabApartment: # W1-002A
Date Available: 12/7/2026
Starting at: $1,119.00
Reserve for Apartment W1-002A, opens in a new tabStarting at $1,019.00
Have a question?
How can we help you?
Floor Plan Video
Floor Plan Virtual Tour
Floor Plan Video
Prices and special offers valid for new residents only. Pricing and availability subject to change at any time.
A1 Photo Gallery